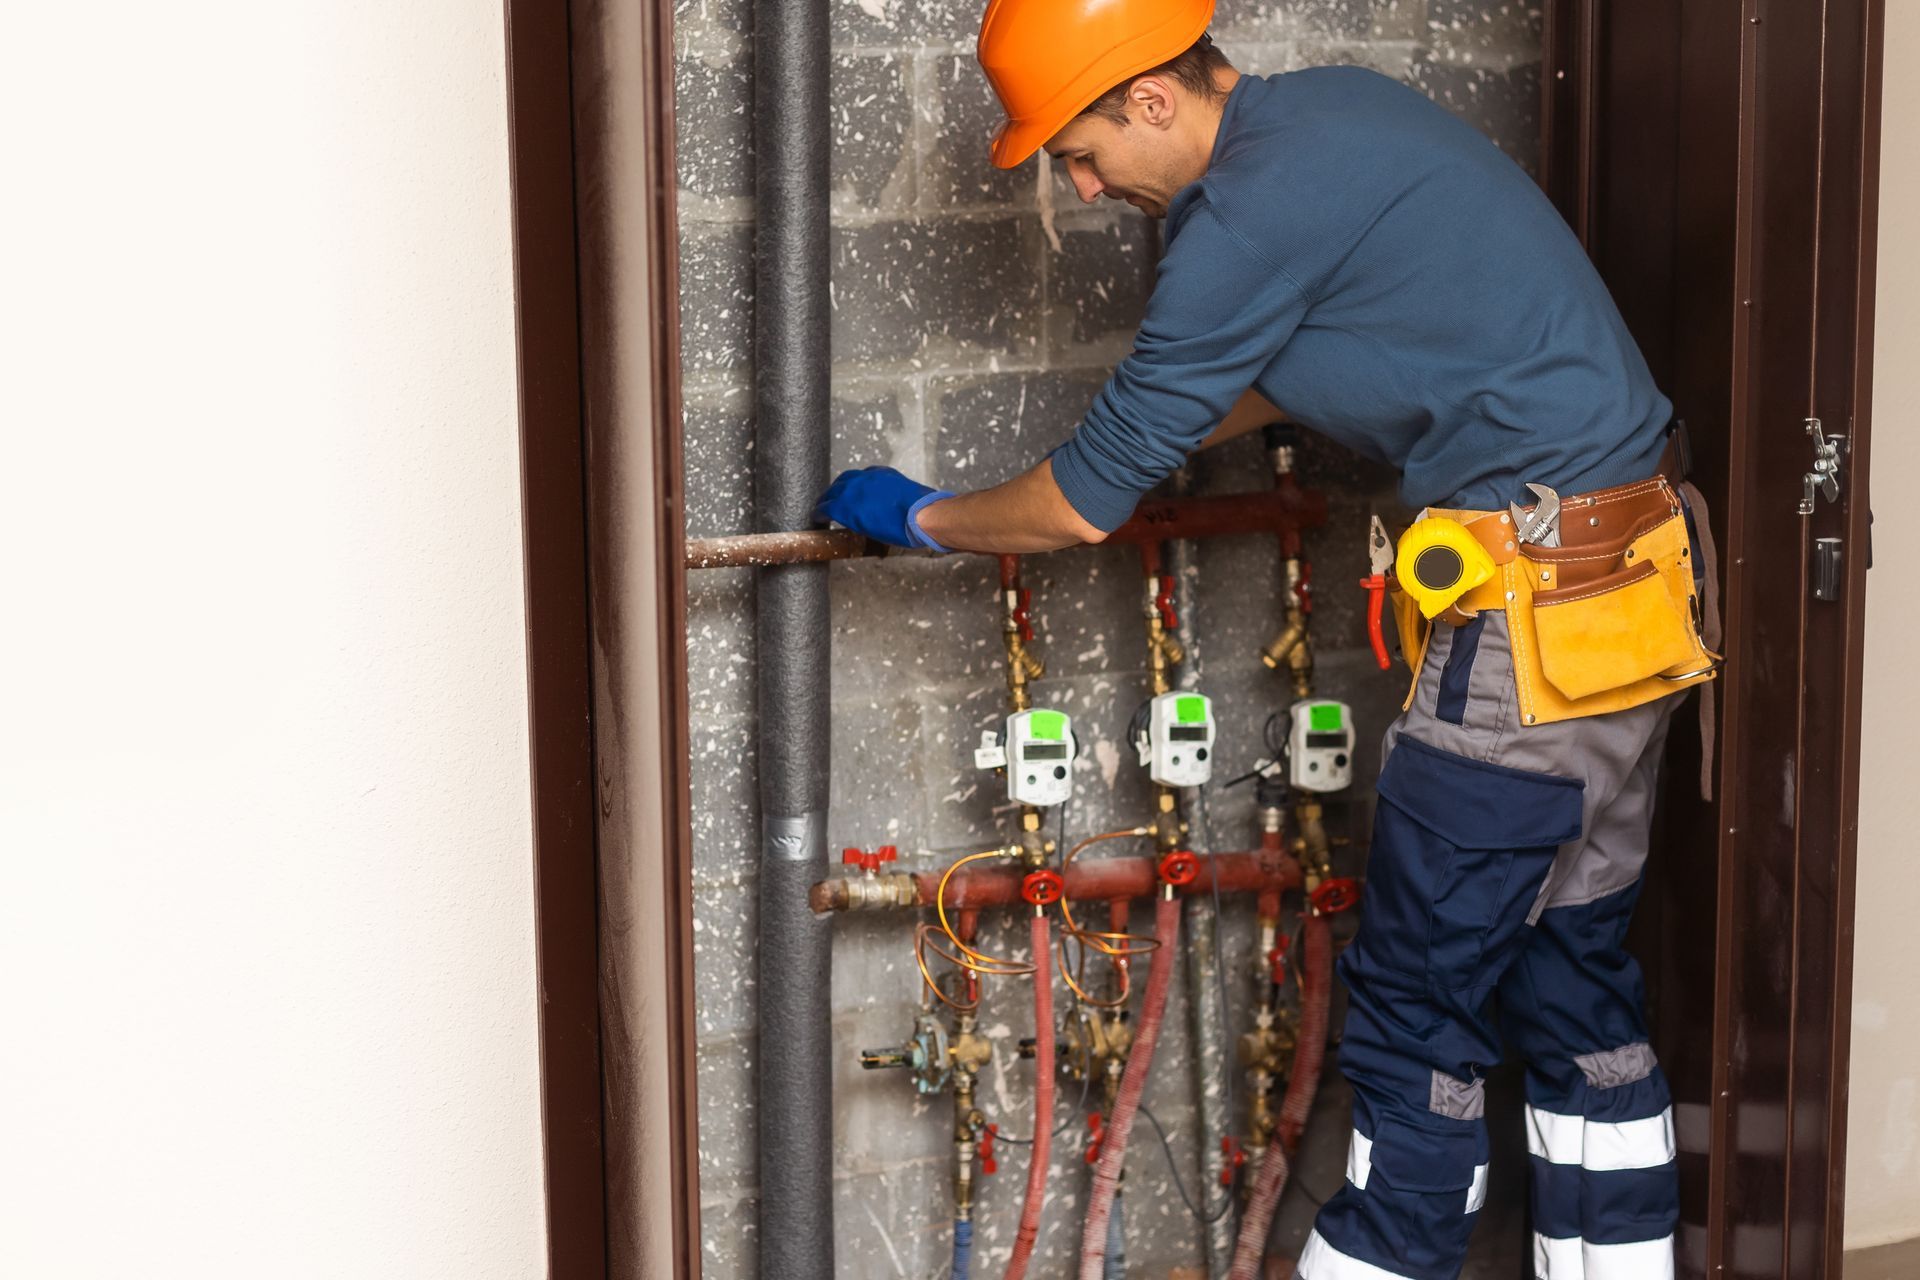
Planning a Commercial HVAC Installation? How to Choose the Right System for Your Building
Planning a commercial HVAC installation starts with understanding what your building needs from its heating, cooling and ventilation systems. This guide explains how sizing, zoning, existing equipment and building layouts influence system choice. It also covers installation disruption, future requirements and what to check in a contractor's proposal before approving the work.
Choosing a Commercial HVAC System
Match Heating, Cooling, Ventilation, Existing Services and Installation Plans to the Way Your Building Is Used
If you are planning a commercial HVAC installation, the difficult part is rarely deciding that the building needs better heating, cooling or ventilation.
It is working out what the building actually needs from the system.
By the time you are comparing options, you may already be balancing several things at once: comfort, airflow, installation disruption, existing equipment, available space, future building use and budget.
The question is which of those factors should influence the specification most.
Commercial HVAC is not simply a case of replacing one piece of equipment with another.
Heating demand, cooling demand, ventilation, occupancy, room use, existing services and installation routes can all affect what is suitable.
This guide breaks down the main things to consider before approving a commercial HVAC installation, so you can compare the options with a better understanding of what your building actually needs.
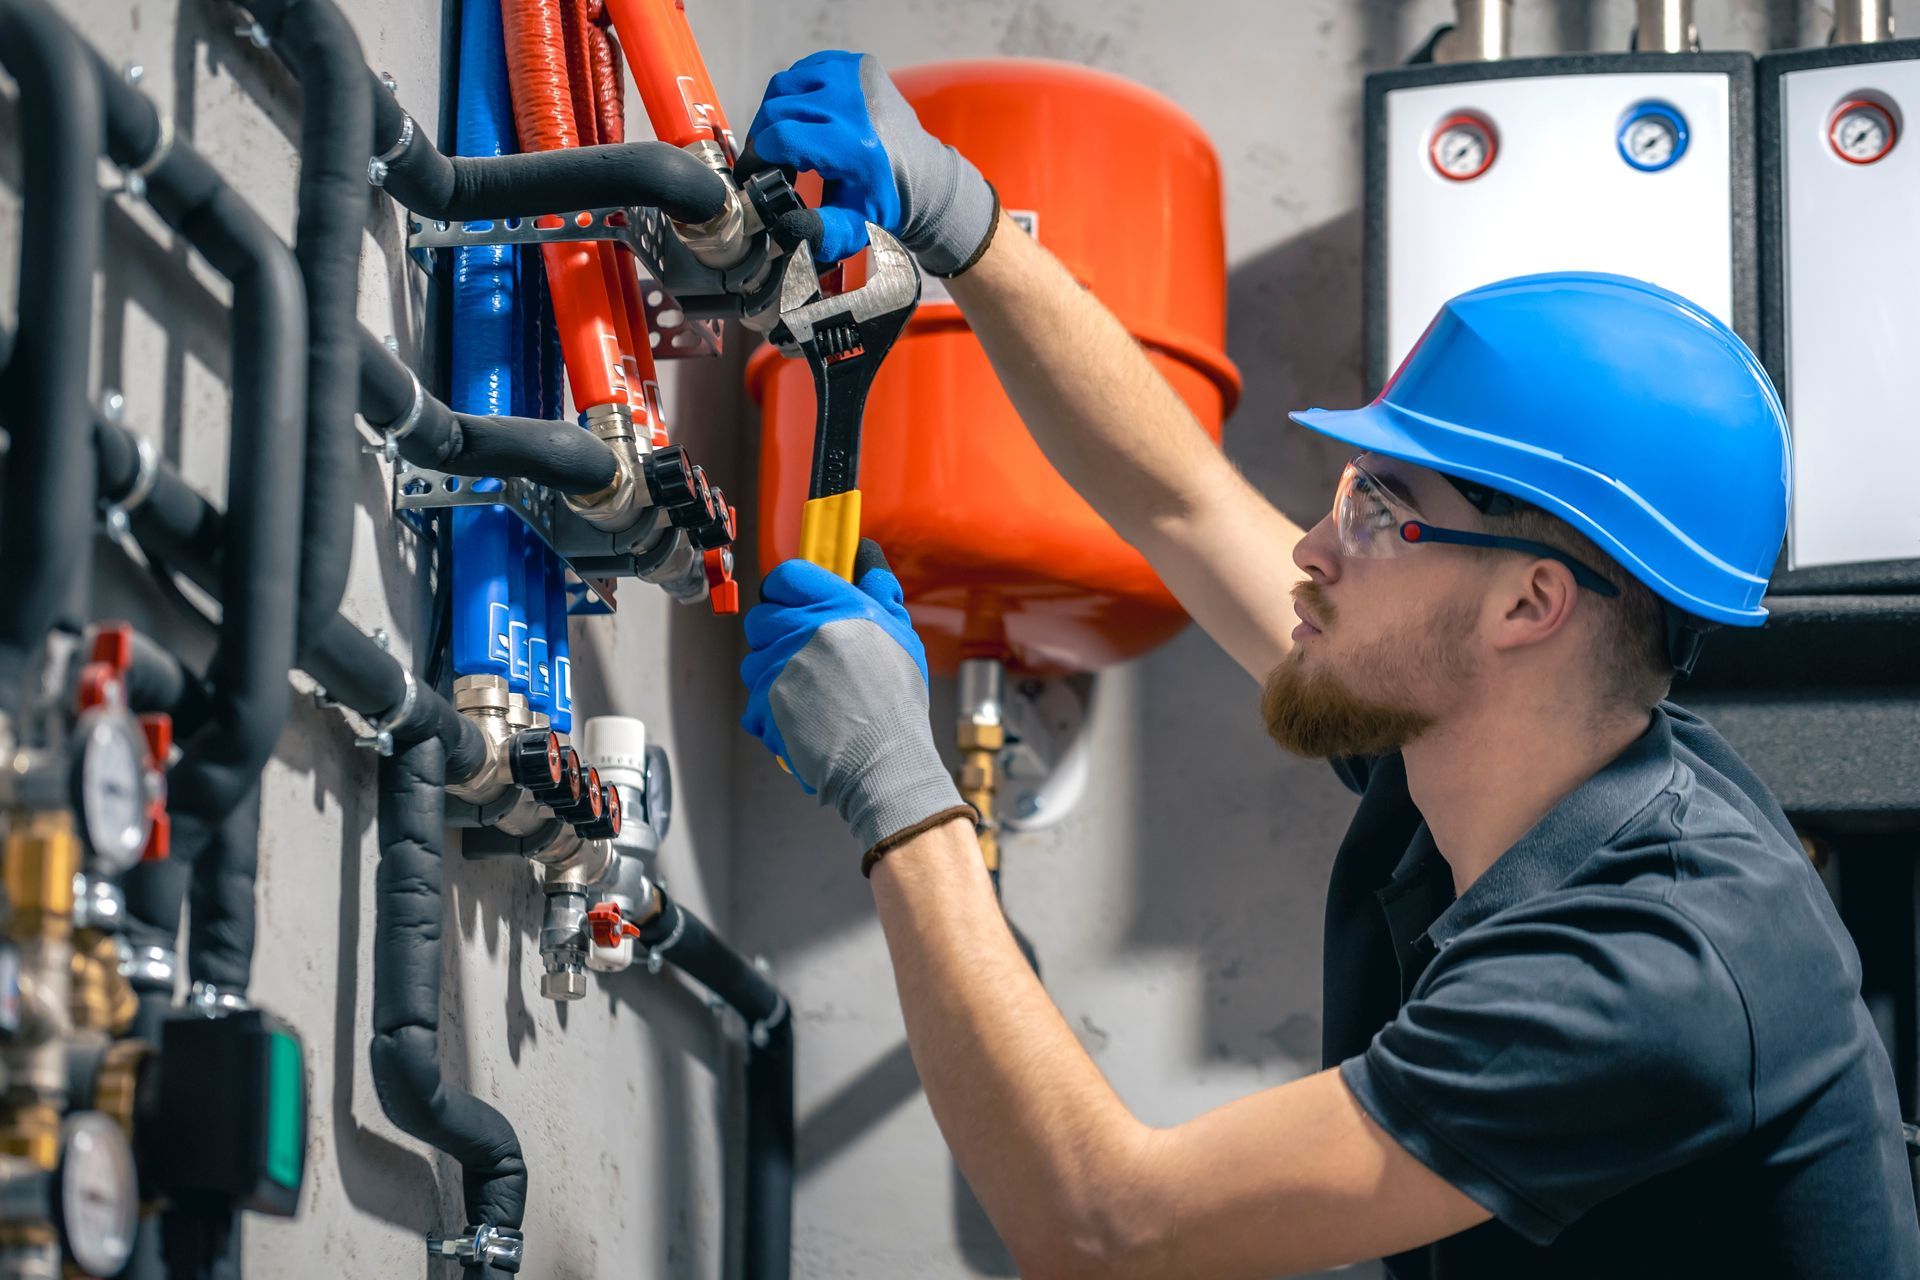
Commercial HVAC Installation Planning
Spot the Factors That Could Affect System Choice Early, So You Can Avoid Poor Fit, Extra Work and Unnecessary Disruption
Before looking at specific equipment, start with what is already happening in the building.
The situations below can all change what a suitable installation looks like.
| IF THIS SOUNDS FAMILIAR... | IT COULD MEAN YOUR HVAC SYSTEM NEEDS TO ACCOUNT FOR... | HOW THIS SHOULD SHAPE THE SYSTEM CHOICE |
|---|---|---|
| Some areas are regularly too hot, too cold or uncomfortable | Different heating and cooling loads, airflow, glazing, occupancy or patterns of use across the building | Assess each area separately rather than assuming one approach will suit every part of the building |
| The building has more people or equipment than it used to | Different heating, cooling or ventilation needs as occupancy, computers, machinery or lighting increase | Reassess what the building now requires instead of automatically replacing existing equipment like-for-like |
| Different areas are used at different times | Separate temperature, airflow or control requirements across the building | Look at how the building is zoned and which spaces need to operate independently |
| You are changing the layout or refurbishing the building | New room sizes, occupancy patterns, ceilings, duct routes, pipework and service requirements | Plan the commercial HVAC installation alongside the refurbishment so equipment positions and routes are considered early |
| Ceiling, plant room, wall or external space is limited | Restrictions on units, ductwork, pipework, controls, drainage or maintenance access | Survey practical equipment positions and installation routes before committing to a particular setup |
| The building cannot easily stop operating during installation | Access restrictions, occupied areas and periods where noisy or disruptive work needs to be avoided | Build phasing and access requirements into the installation plan from the start |
| You expect the building to change again in the next few years | Future occupancy, extensions, layout changes or different heating, cooling and ventilation requirements | Consider those plans when specifying the system rather than designing only for today's requirements |
If one or more of these situations applies to your building, it does not automatically mean you need a more complex system.
It does mean there is more to the decision than choosing equipment from a specification sheet.
A site assessment helps establish which of these factors actually need to influence the specification before a system is recommended.
Commercial HVAC Sizing and Specification
Get a System That Matches the Building’s Real Demand, Rather Than Simply Replacing What Was There Before
Bigger equipment is not automatically better, and neither is replacing an old system with something of exactly the same capacity.
A commercial HVAC system should be based on what the building requires now.
That can change over time because of:
- increased occupancy
- additional computers, machinery or other heat-generating equipment
- changes to room layouts or glazing
- different opening hours or patterns of use
- extensions or refurbishment work
A building that was originally designed for one level of occupancy may now be working very differently.
The opposite can also be true. If areas are used less frequently than they once were, automatically replacing existing equipment like-for-like could leave you with a system that no longer reflects how the building operates.
Correct sizing therefore starts with current demand rather than the specification of the old equipment.

Best HVAC System for Commercial Buildings
Get the Right Balance of Heating, Cooling and Ventilation Across Different Parts of the Building
The best HVAC system for a commercial building is not necessarily one system serving every space in exactly the same way.
Different areas can have very different requirements.
An office with meeting rooms, open-plan workspaces and server equipment may need several zones with separate controls.
An office with meeting rooms, open-plan workspaces and server equipment may benefit from commercial air conditioning with separate zones and controls to suit how each area is used.
Before choosing the overall setup, consider:
- whether different areas need independent temperature control
- whether heating, cooling and ventilation are all required
- whether some existing equipment can remain
- how new equipment will integrate with existing boilers, AC systems, AHUs or controls
- whether some parts of the building operate at very different times
- whether the building needs one centralised approach or separate solutions for different areas
This is where zoning and system configuration become important.
Rather than trying to make one solution fit the whole building, the aim is to give each area the level of heating, cooling, ventilation and control it actually needs.
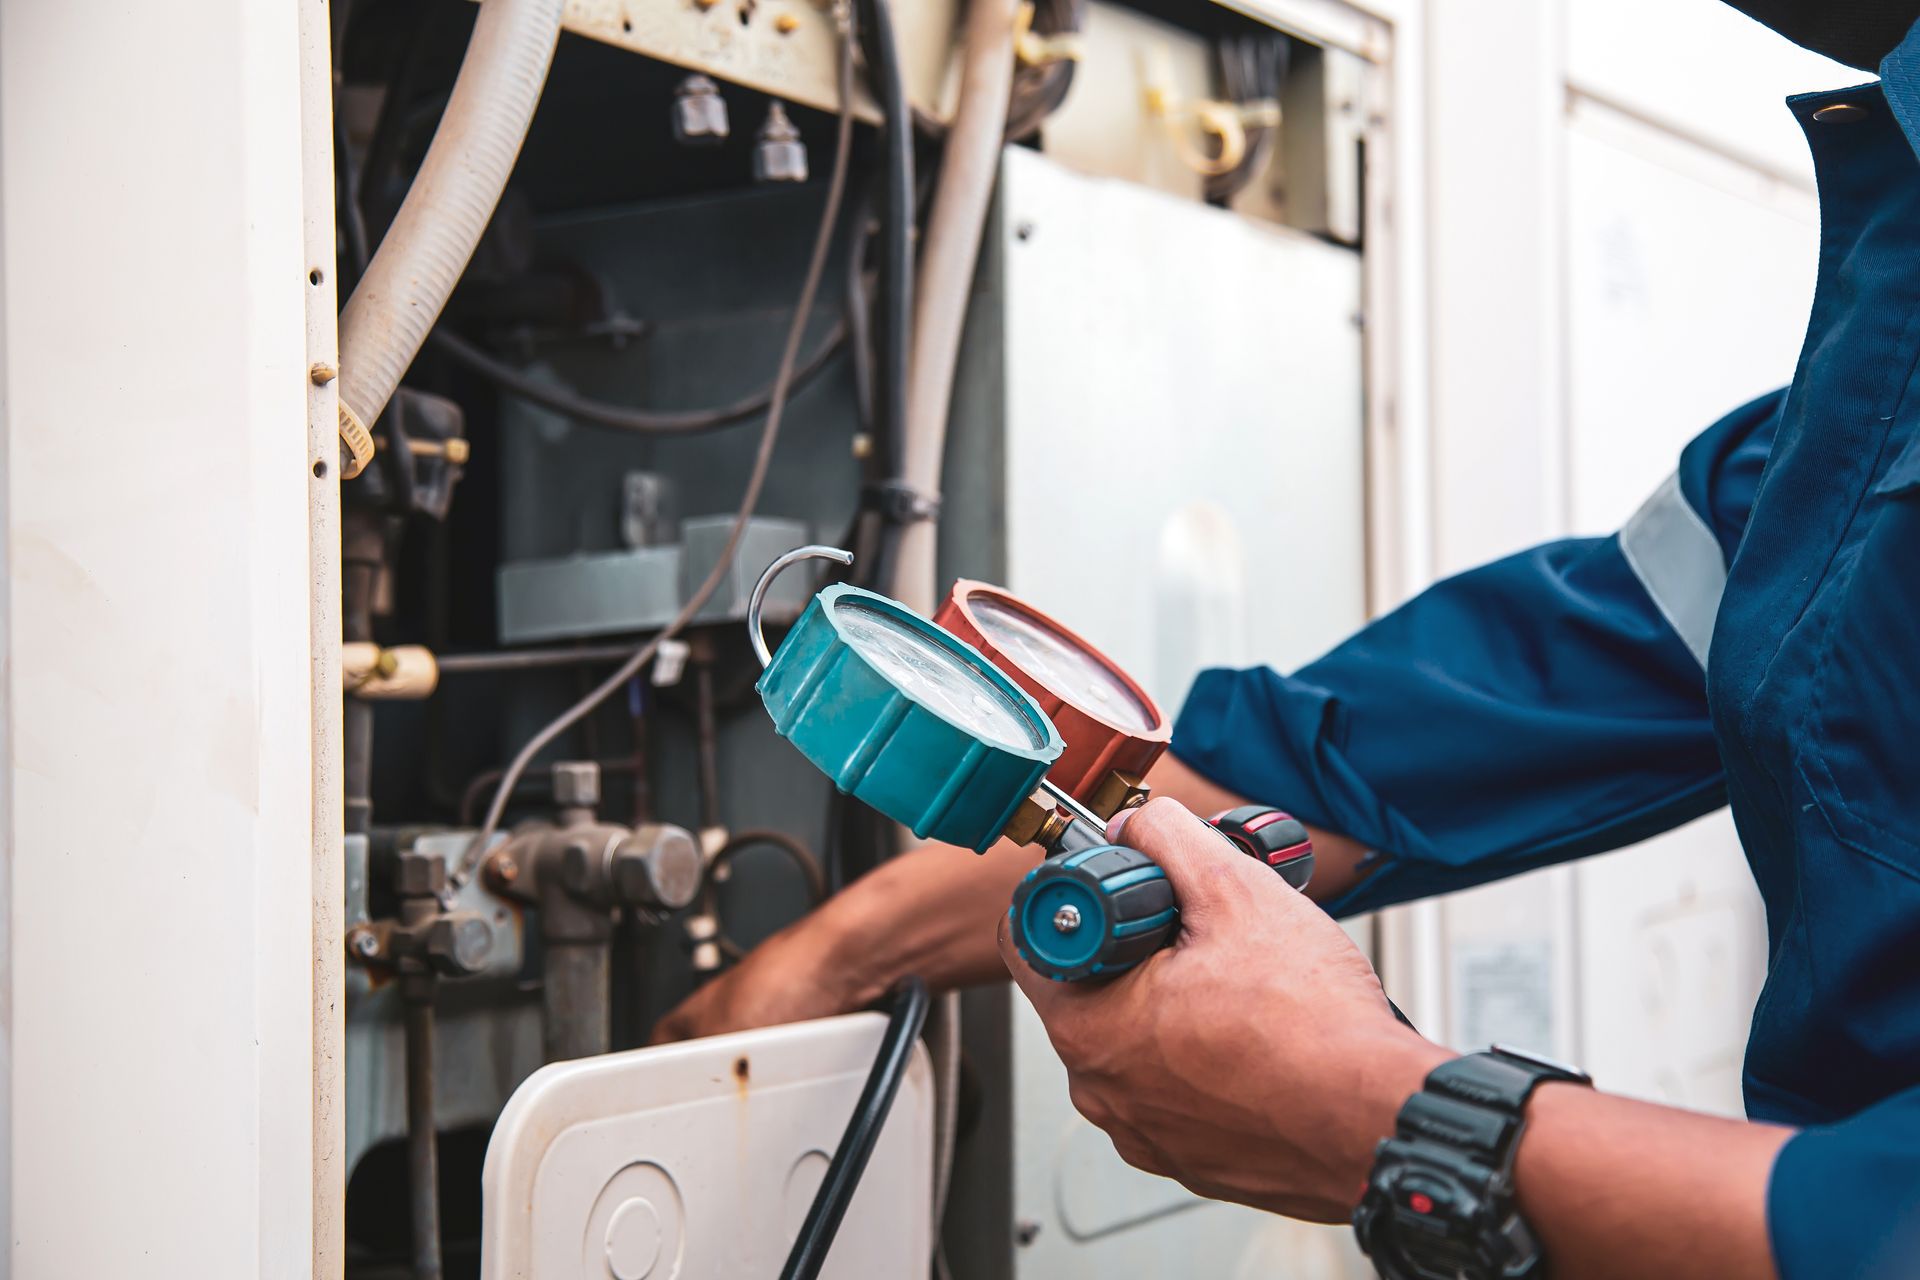
Commercial HVAC Installation Disruption
Plan Access, Phasing and Timing Around the People and Operations That Need the Building to Keep Running
Choosing the right equipment is only part of the job.
You also need to know how the installation will fit around the people, activity and access within the building.
In an office, that might mean keeping certain departments operational.
In a school, larger stages of the work may need to fit around holidays.
On an industrial site, access and production schedules could have a much bigger influence on the programme.
Depending on the project, practical considerations may include:
- occupied rooms
- customer-facing areas
- plant room access
- ceiling access
- ductwork and pipework routes
- electrical supplies and controls
- external equipment positions
- noisy stages of the installation
- areas that cannot easily be taken out of use
Before agreeing the programme, ask which areas will need to be accessed, which stages are likely to cause the most disruption and whether the work can be phased around your busiest periods.
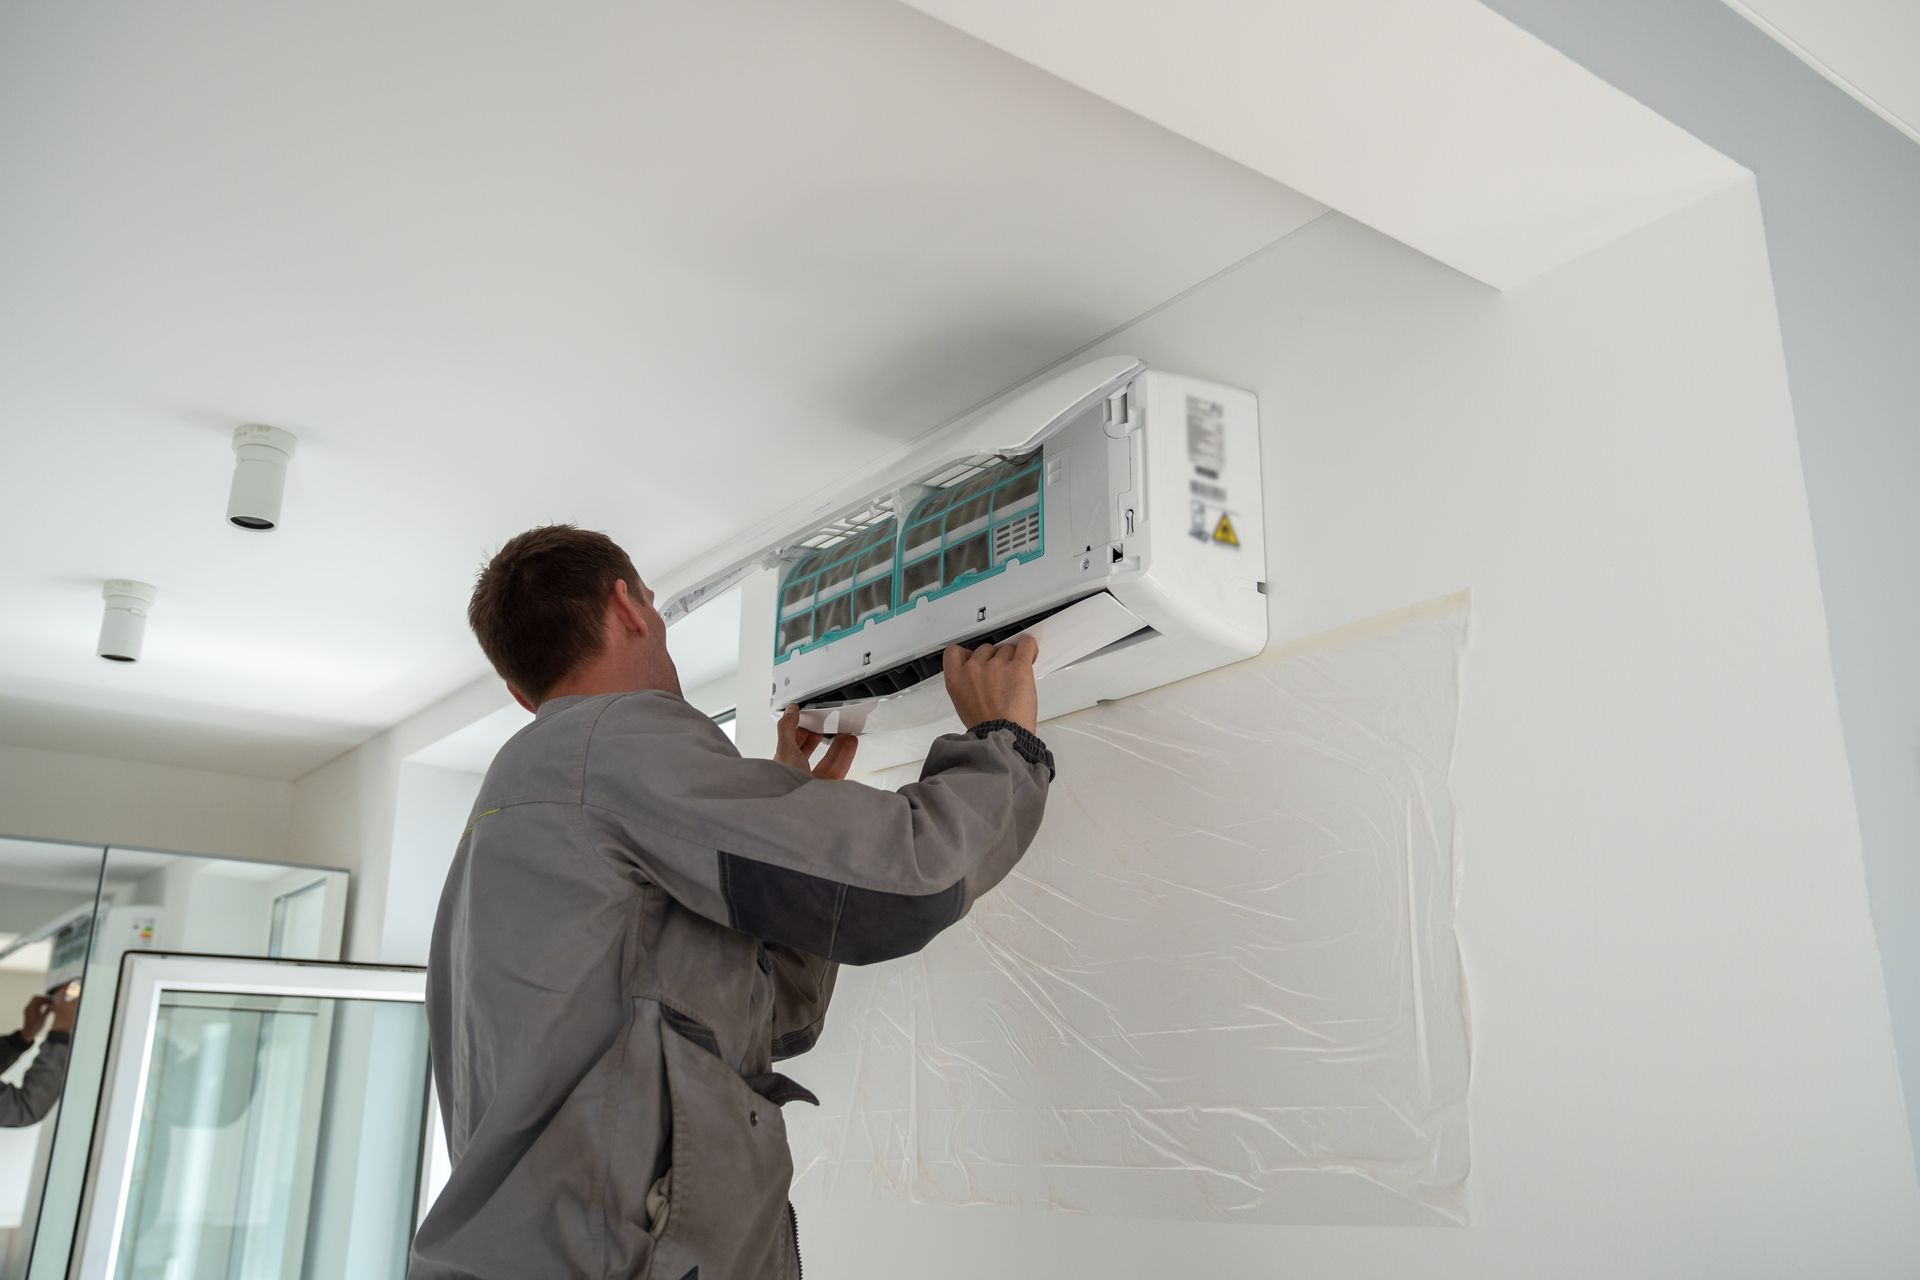
Commercial HVAC Installation Requirements
Make Sure You Understand the Specification, Existing Equipment, Installation Plan and Ongoing Requirements Before You Commit
Before approving a commercial HVAC installation, you should understand exactly what you are agreeing to.
A good proposal should make it clear:
- why the proposed system has been recommended
- what will remain, what will be replaced and what will be added
- how new equipment will work with existing services
- where equipment will be positioned and how services will be routed
- how the work will be phased around building operations
- how future servicing and maintenance access has been considered
- what ongoing servicing and maintenance will involve, including any warranty requirements
If those points are clear, you can compare proposals on more than the initial price.
You are also in a better position to spot where two quotations may actually be based on very different scopes of work.
Commercial HVAC Installation in Worcester and the Midlands
Keep Design, Installation and Ongoing Support Connected So Fewer Details Get Lost Between Stages
Once you know what the building needs, the next question is whether the contractor can look at the building as a whole rather than treating each piece of equipment separately.
Our engineers work across commercial air conditioning, heating and boilers, alongside commercial ventilation and air handling installations, with design, installation, commissioning and ongoing maintenance available through the same team.
The things we identify during the survey can then shape the installation itself, rather than being handed from one team to another.
Working with us means:
- A site assessment before specification, so the system can be designed around the building rather than selected in isolation.
- Heating, cooling and ventilation considered together, helping identify how new and existing services need to work alongside one another.
- Design and installation handled together, giving you one team from initial assessment through to commissioning.
- Qualified commercial engineers, including relevant F-Gas and REFCOM certification for air conditioning work.
- Installation planned around operations, helping reduce avoidable disruption in occupied premises.
- Ongoing servicing and maintenance available, so support does not stop once the installation is complete.
From our Worcester base, we carry out commercial HVAC installation projects across Worcestershire, the Midlands and surrounding areas.
COMMERCIAL HVAC INSTALLATIONS
Planning a commercial air conditioning installation or upgrade? Bon Air provides installation services for businesses across Worcester, Worcestershire and the wider Midlands. Explore the locations below to find out more about our services in your area.
HVAC Installations Brierley Hill
HVAC Installations Burton-on-Trent
HVAC Installations Cirencester
HVAC Installations Droitwich Spa
HVAC Installations Evesham Vale Business Park
HVAC Installations Farnborough
HVAC Installations Great Malvern
HVAC Installations Hemel Hempstead
HVAC Installations High Wycombe
HVAC Installations Kidderminster
HVAC Installations Kingswinford
HVAC Installations Leamington Spa
HVAC Installations Market Harborough
HVAC Installations Milton Keynes
HVAC Installations Northampton
HVAC Installations Ross-on-Wye
HVAC Installations Royal Leamington Spa
HVAC Installations Southampton
HVAC Installations Stoke-on-Trent
HVAC Installations Stourbridge
HVAC Installations Stourport-on-Severn
HVAC Installations Stratford-upon-Avon
HVAC Installations Sutton Coldfield
HVAC Installations Upton-upon-Severn
Commercial HVAC Installation FAQs
Get Answers on Cost, Timescales, Phased Installation, Existing Equipment and Choosing the Right Contractor
HOW MUCH DOES A COMMERCIAL HVAC INSTALLATION COST?
The cost of a commercial HVAC installation depends on the building, the existing services, the equipment required, access and how much heating, cooling or ventilation work is involved.
A site survey allows us to establish what can remain, what needs changing and what the installation is likely to involve before preparing a recommendation and quotation.
HOW LONG DOES A COMMERCIAL HVAC INSTALLATION TAKE?
There is no single timescale for an HVAC installation.
A straightforward replacement may be relatively simple, while a larger project involving multiple areas, ductwork, pipework, controls or several pieces of equipment will need more planning.
We assess the scope and access requirements before work begins so you can understand the likely programme rather than working from a generic estimate.
DO I HAVE TO REPLACE MY ENTIRE HVAC SYSTEM AT THE SAME TIME?
Not always.
In some cases, a commercial HVAC upgrade may involve keeping suitable parts of the current system and replacing others.
We assess what is already installed before recommending what should stay, what needs attention and whether the work could sensibly be carried out in stages.
CAN A COMMERCIAL HVAC INSTALLATION BE COMPLETED IN STAGES?
In some buildings, phased HVAC installation can be a practical way to manage access, budgets or operational requirements.
Whether that approach makes sense will depend on how the existing systems are connected and which areas rely on one another.
We can assess the site and explain whether phasing is realistic before the project is planned.
WHEN IS THE BEST TIME TO REPLACE OR UPGRADE A COMMERCIAL HVAC SYSTEM?
The best time will depend on the building's operating schedule, the condition of the existing equipment and when heating or cooling demand is highest.
A school may prefer larger works during holiday periods, while another business may have quieter trading or production windows.
Planning a commercial HVAC installation in advance gives you more opportunity to fit the work around those constraints.
WHAT SHOULD I LOOK FOR IN A COMMERCIAL HVAC INSTALLATION CONTRACTOR?
A good HVAC installation contractor should be able to explain why a system has been recommended, how it relates to the building's requirements and what the installation will involve.
We work across commercial air conditioning, heating, boilers, ventilation and air handling, with design, installation, commissioning and ongoing maintenance available through the same team.
This allows us to consider the building as a whole rather than looking at one piece of equipment in isolation.
WHAT HAPPENS AFTER A COMMERCIAL HVAC SYSTEM HAS BEEN INSTALLED?
Once the equipment has been installed, the system needs to be commissioned and checked so it is operating as intended.
You should also understand how the controls work, what maintenance will be required and what warranty conditions apply.
We provide ongoing servicing and maintenance alongside commercial HVAC installation, so support can continue after the installation itself is complete.
Plan a Commercial HVAC Installation
Understand What Your Building Needs, What Can Stay and What the Work Could Involve Before You Commit
If your main concern is choosing the wrong equipment, replacing more than necessary or creating avoidable disruption, the first step does not have to be approving an installation.
We offer a free, no-obligation site survey to assess the building and talk through the practical options before a recommendation is made.
That gives you a clearer picture of:
- what needs to change
- what may still be suitable to keep
- which system options make sense for the building
- how the work could be planned around your premises
Book a free site survey and start with a commercial HVAC system that suits the way your building is used.
KEEP YOUR BUILDING RUNNING WITH RELIABLE HVAC SOLUTIONS
From new installations and system upgrades to servicing and ongoing maintenance, our qualified engineers deliver commercial HVAC solutions tailored to your building and operational needs.
Recent Posts